

As a supplier of Building Formwork Milling Machines, ensuring the accuracy of these machines is of utmost importance. Not only does it guarantee the quality of the finished products, but it also enhances the efficiency and reliability of the production process. In this blog, I'll share some practical methods on how to check the accuracy of a building formwork milling machine.
1. Geometric Accuracy Checks
Geometric accuracy refers to the machine's ability to maintain the correct shape and position of its components. Here are some key aspects to consider:
a. Straightness of Guide Rails
The guide rails play a crucial role in guiding the movement of the milling head and the worktable. Any deviation in their straightness can lead to inaccurate milling results. To check the straightness, you can use a precision straightedge and a feeler gauge. Place the straightedge along the guide rail and use the feeler gauge to measure the gap between the straightedge and the rail at multiple points. The allowable deviation should be within the manufacturer's specifications.
b. Perpendicularity of Axes
The perpendicularity between different axes, such as the X, Y, and Z axes, is essential for achieving accurate three - dimensional milling. You can use a square or a laser alignment tool to check the perpendicularity. For example, align the square with two axes and measure the angle between them. Any significant deviation from 90 degrees needs to be corrected.
c. Parallelism of Worktable
The worktable should be parallel to the movement direction of the milling head. A non - parallel worktable can cause uneven cutting and inaccurate dimensions. You can use a dial indicator to check the parallelism. Mount the dial indicator on the milling head and move it along the worktable while monitoring the indicator's reading.
2. Dimensional Accuracy Checks
Dimensional accuracy is about the machine's ability to produce workpieces with the desired dimensions.
a. Cutting Depth Accuracy
To check the cutting depth accuracy, you can mill a test piece and measure the actual cutting depth using a micrometer or a depth gauge. Compare the measured value with the programmed value. If there is a significant difference, it may be due to issues such as spindle run - out, tool wear, or improper calibration of the depth control system.
b. Milling Width and Length Accuracy
When milling rectangular or square workpieces, measure the width and length of the milled area. You can use a caliper or a coordinate measuring machine (CMM). The measured dimensions should be within the specified tolerance range. Deviations may be caused by errors in the machine's feed system or inaccurate programming.
3. Spindle Accuracy Checks
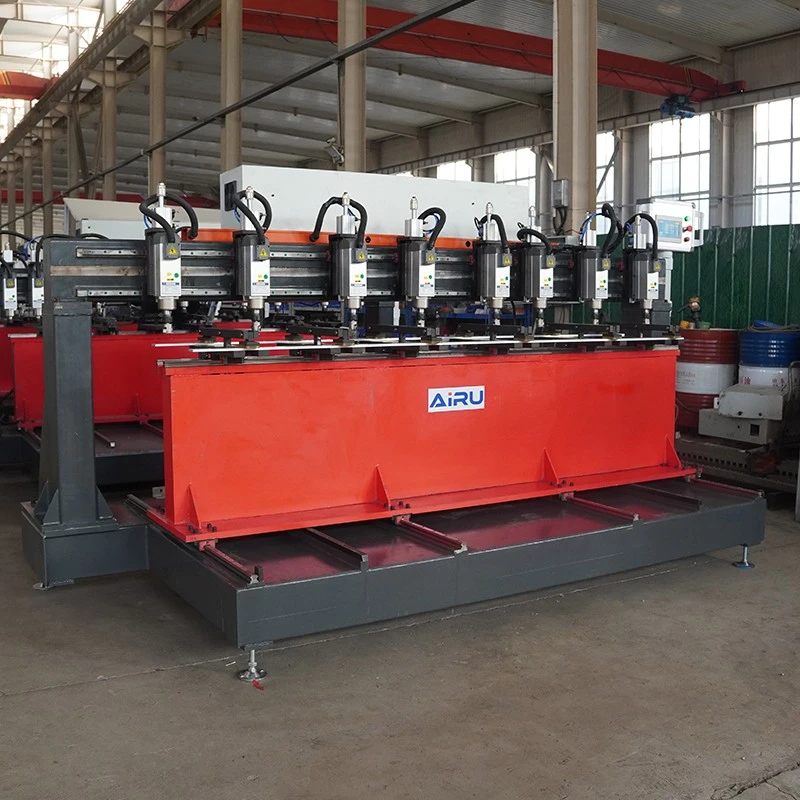
The spindle is the heart of the milling machine, and its accuracy directly affects the quality of the milling.

a. Spindle Run - out
Spindle run - out refers to the deviation of the spindle's rotation axis from its ideal position. It can cause uneven cutting, rough surface finish, and premature tool wear. You can use a dial indicator to measure the spindle run - out. Mount the dial indicator on the machine's frame and touch the spindle nose with the indicator's probe. Rotate the spindle slowly and observe the maximum and minimum readings of the indicator. The allowable run - out value should be in line with the machine's specifications.
b. Spindle Speed Accuracy
The spindle speed should be accurate to ensure consistent cutting performance. You can use a tachometer to measure the actual spindle speed. Compare the measured speed with the set speed on the machine's control panel. If there is a difference, it may be necessary to adjust the speed control system or check for mechanical problems in the spindle drive.
4. Tool Accuracy Checks
The accuracy of the cutting tools also has a significant impact on the milling results.
a. Tool Geometry
Check the geometry of the cutting tools, such as the rake angle, clearance angle, and cutting edge radius. Incorrect tool geometry can lead to poor cutting performance and inaccurate dimensions. You can use a tool microscope to measure the tool's geometric parameters and ensure they meet the requirements.
b. Tool Wear
Tool wear is inevitable during the milling process, but excessive wear can affect the accuracy of the milling. Regularly inspect the cutting tools for signs of wear, such as chipping, dulling, or excessive flank wear. Replace the worn - out tools in a timely manner to maintain the accuracy of the milling.
5. Software and Control System Checks
In modern building formwork milling machines, the software and control system play a vital role in ensuring accuracy.
a. Program Accuracy
Review the milling programs to ensure they are correctly written and free of errors. Any programming mistakes can lead to incorrect milling operations. You can simulate the milling process using the machine's software to detect and correct potential errors before actual machining.
b. Control System Calibration
The control system of the milling machine needs to be calibrated regularly to ensure accurate movement and positioning. Check the calibration of the encoders, servo motors, and other control components according to the manufacturer's instructions.
The Role of Our Building Formwork Milling Machines
At our company, we offer a range of high - quality building formwork milling machines, including the Fully Automatic Formwork Slotting Machine, Aluminium Formwork Automatic Slot Milling Machine, and Steel Formwork Milling Machine. These machines are designed with advanced technology and strict quality control to ensure high accuracy and reliability.
Our machines are equipped with precision guide rails, high - performance spindles, and advanced control systems, which can effectively reduce errors and improve the accuracy of the milling process. We also provide comprehensive after - sales service, including machine installation, debugging, and maintenance, to help our customers keep their machines in optimal condition.
Conclusion
Checking the accuracy of a building formwork milling machine is a comprehensive process that involves multiple aspects, including geometric accuracy, dimensional accuracy, spindle accuracy, tool accuracy, and software and control system accuracy. By regularly performing these checks and taking appropriate corrective measures, you can ensure the high - quality performance of your milling machine.
If you are interested in our building formwork milling machines or have any questions about machine accuracy, please feel free to contact us for further discussion and procurement negotiation. We are committed to providing you with the best solutions and products.
References
- "Milling Machine Operation and Maintenance Guide", Industry Press
- "Precision Manufacturing Technology", Academic Publishing House